


Abu Dhabi’s premium apartment market has no shortage of large windows, landscaped pools and high-end finishes.
What is far less common is a genuinely different residential format.
That is what makes the Kanso Lofts at Sei Saadiyat worth examining.
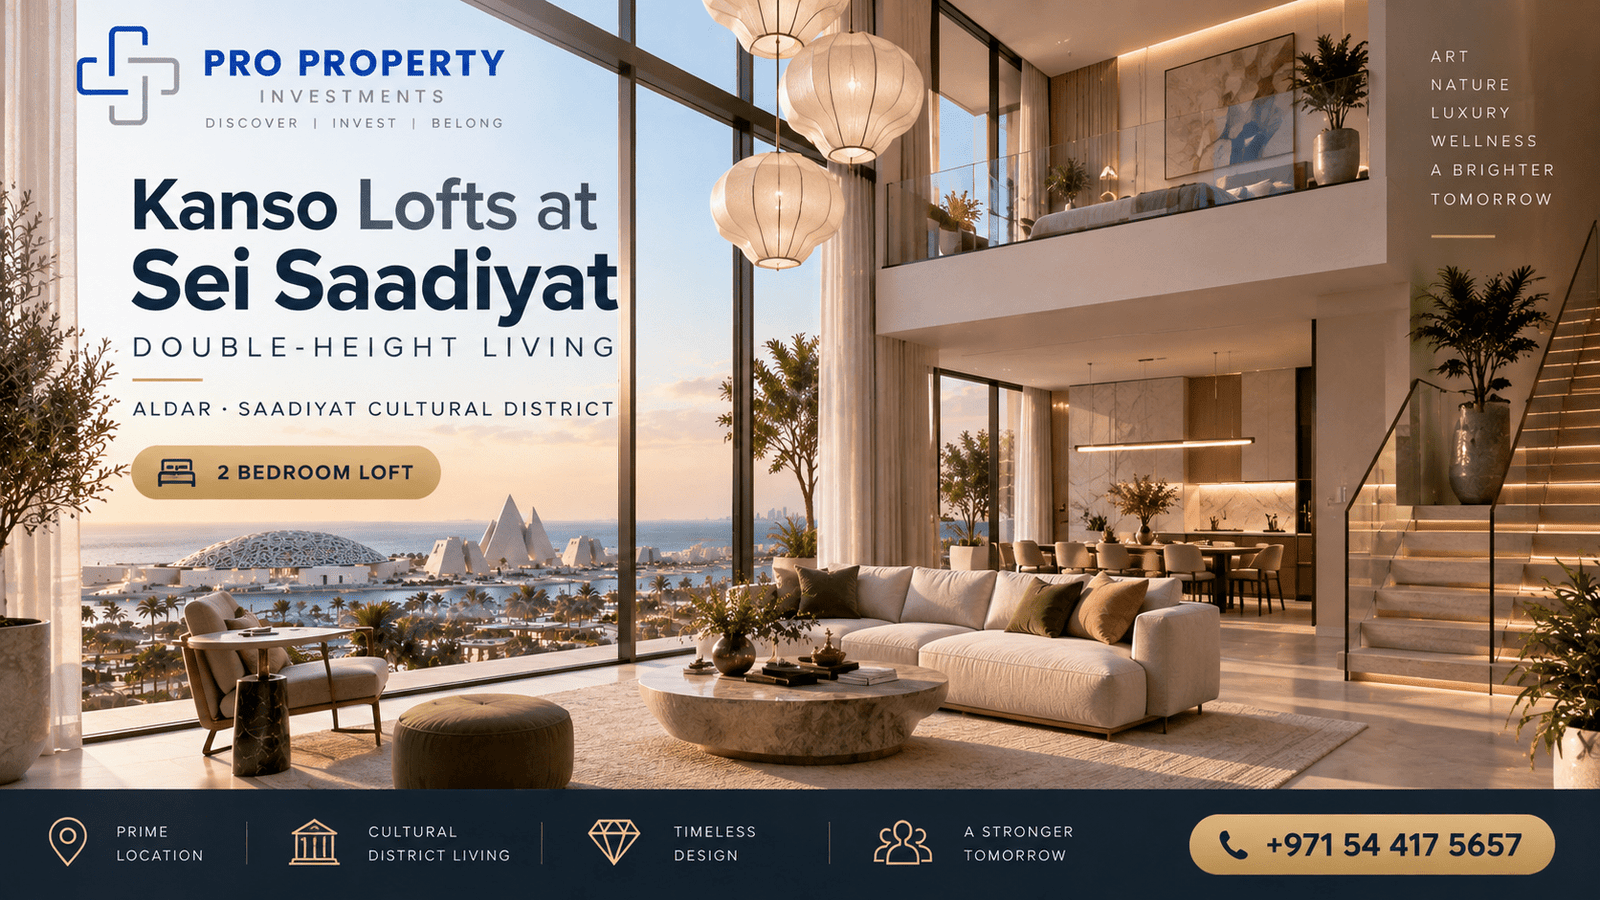
Introduced as part of Aldar’s new Sei Saadiyat development in Saadiyat Cultural District, the Kanso Lofts are two-bedroom duplex-style residences built around a double-height open-plan living area, elevated bedrooms, expansive glazing and flexible working space. Aldar describes the loft format as a new addition to its residential portfolio.
Rather than simply enlarging a conventional apartment, the concept changes the way the internal volume is organised.
The principal living area occupies the lower level, while bedrooms sit above it, connected through an internal staircase. Released floor-plan material currently shows two Kanso Loft configurations—Type A and Type B.
That immediately raises several questions for buyers.
How practical is a double-height home for everyday living?
Is the loft worth paying a substantial premium over a normal two-bedroom apartment?
Does the unusual layout improve resale potential, or does it narrow the future buyer pool?
And is the Kanso Loft primarily an end-user lifestyle purchase, or can it also make sense as an investment?
This guide answers those questions.
Quick answer: The Sei Saadiyat Kanso Loft is a two-bedroom duplex-style residence with a double-height living area, bedrooms on an elevated upper floor, large windows and flexible work space. Current launch-market information indicates pricing from approximately AED 7.5 million and size around 1,625 sq ft, although buyers should confirm the exact price, area, view and availability directly against Aldar’s sales inventory at reservation. Sei Saadiyat itself is scheduled for estimated handover in Q4 2030 and uses a 50/50 payment plan with 5% down.
Kanso Loft at a Glance
| Detail | Current Information |
|---|---|
| Project | Sei Saadiyat |
| Developer | Aldar |
| Location | Saadiyat Cultural District |
| Property Type | 2-Bedroom Kanso Loft |
| Layout | Duplex / two levels |
| Signature Feature | Double-height living space |
| Bedrooms | 2 |
| Floor Plans | Type A and Type B released |
| Indicative Launch Size | Approx. 1,625 sq ft |
| Indicative Launch Price | From approx. AED 7.5M |
| Payment Plan | 50/50 |
| Initial Payment | 5% |
| Estimated Handover | Q4 2030 |
| Wider Development | 778 homes across 6 towers |
Aldar officially confirms the existence of two-bedroom Kanso Lofts, the 50/50 payment structure, 5% down payment and Q4 2030 expected completion. The approximately AED 7.5 million / 1,625 sq ft loft figures are current launch-market figures and should be confirmed against the specific unit offered.
What Is a Kanso Loft at Sei Saadiyat?
The Kanso Loft is Aldar’s new loft-style home within Sei Saadiyat.
According to the developer’s launch material, these residences combine double-height open-plan living spaces, elevated bedrooms overlooking the principal living area, large expanses of glazing, generous open space and flexible working areas.
That description is important because the word “loft” is used loosely in property marketing.
Sometimes a development labels an apartment a loft because it has a slightly higher ceiling or an open kitchen.
That is not what is happening here.
The released Sei Saadiyat floor plans show the Kanso Loft as a genuine two-level arrangement, with the main living, dining and kitchen environment downstairs and bedrooms upstairs, connected through an internal staircase. Two versions—Type A and Type B—have been released.
In practical terms, that gives the home a different spatial experience from a standard apartment.
A conventional two-bedroom apartment tends to spread the entire residence across one horizontal plane.
The Kanso Loft adds a vertical dimension.
That creates separation between social and private areas while allowing the living room to benefit from greater visual volume.
Why Aldar Introducing a Loft Format Matters
One of the more significant details in Aldar’s announcement is that this loft-style format is new to its residential portfolio.
That matters from both lifestyle and investment perspectives.
Property markets often contain large amounts of interchangeable inventory.
If dozens of homes offer roughly the same number of bedrooms, same ceiling height, same basic rectangular living room and similar balcony, the buyer primarily compares them by price, view, floor and size.
A distinctive product has another variable:
character.
A double-height living space creates an immediate architectural identity.
It is difficult to replicate in a conventional apartment after construction because the additional vertical volume must be designed structurally into the building.
This gives the Kanso Loft a potential scarcity advantage.
But scarcity alone does not guarantee value.
If buyers pay too large a premium for uniqueness, future appreciation can still disappoint.
The intelligent question is therefore not simply:
“Is the Kanso Loft rare?”
It is:
“Will future buyers value that rarity enough to justify what I am paying today?”
The Double-Height Living Space
The defining feature of the Kanso Loft is its double-height living environment.
This creates an architectural effect more commonly associated with villas, townhouses, penthouses or purpose-designed loft apartments than conventional apartment buildings.
A double-height room can change a home in several ways.
First, it increases the perception of space without necessarily increasing the horizontal footprint by the same proportion.
Second, it allows taller glazing.
Third, it creates stronger visual interaction between floors.
Fourth, it can increase the amount of natural light entering the main living area, depending on orientation and façade design.
And finally, it creates a strong “arrival moment” when someone enters the residence.
At the premium end of the market, those experiential factors matter.
People buying a AED 7 million-plus home are not always comparing property purely through cost per square foot.
They may be paying for how the space feels.
Elevated Bedrooms and Separation of Space
Aldar’s launch material describes the loft bedrooms as elevated above and overlooking the main living space.
That creates one of the Kanso Loft’s biggest advantages over a conventional two-bedroom apartment:
zoning.
The lower floor functions primarily as the social and everyday living level.
The upper floor becomes the more private sleeping zone.
For couples, professionals or small families, this can be particularly attractive.
Guests can occupy the living area without moving directly past bedrooms.
A person working downstairs and another resting upstairs benefit from some separation.
The property can feel closer to a compact townhouse than a typical apartment even though it remains within a managed residential tower.
There is, however, an important practical counterpoint.
Internal stairs are part of the daily experience.
For some buyers, that is part of the appeal.
For households with mobility concerns, elderly occupants, very young children or anyone who strongly prefers single-level living, the same feature can be a disadvantage.
This is why a Kanso Loft should not automatically be considered “better” than a conventional apartment.
It is a different product for a different lifestyle.
Expansive Windows and the Importance of View
The loft concept includes expansive windows, and selected higher-floor Sei Saadiyat residences are expected to offer views toward Saadiyat Cultural District landmarks, the Arabian Gulf and the Abu Dhabi skyline.
This potentially makes unit selection unusually important for Kanso Lofts.
A large wall of glazing facing a compelling open view can become one of the property’s defining features.
The same glazing facing a neighbouring façade may feel very different.
For that reason, anyone considering a loft should examine:
the exact tower, stack, floor, orientation, future neighbouring buildings, sightline from the double-height living area and the degree to which the view is likely to remain open.
This is especially important if a meaningful price premium is attached to the outlook.
At this end of the market, two nominally identical two-bedroom Kanso Lofts can have different long-term desirability simply because one looks toward a cultural landmark or water and another does not.
Kanso Loft Type A and Type B
Current released floor-plan material shows two Kanso Loft configurations: Type A and Type B. Each is presented across both the entrance and upper levels.
The floor plans establish the general vertical organisation:
Lower level: principal living, dining and kitchen functions.
Upper level: bedroom accommodation.
Internal staircase: connects the two residential levels.
The released plans also provide room-by-room measurements.
What buyers should avoid doing is assuming that Type A and Type B are interchangeable simply because both have two bedrooms.
Small differences can affect the way furniture fits, the relationship between bedroom doors and circulation, privacy, usable wall space and the experience of the double-height void.
When official sales inventory is available, the correct approach is to place both plans side by side.
A floor plan should be judged not only by total size but by efficiency.
A 1,625 sq ft property with awkward corridors may function worse than a smaller home with intelligent planning.
How Big Is the Kanso Loft?
Current launch-market information places the two-bedroom Kanso Loft at around 1,625 sq ft, or approximately 151 square metres.
This makes it meaningfully larger than the indicative standard two-bedroom Sei Saadiyat apartment, currently marketed around 1,087 sq ft.
The difference is not merely numerical.
Part of the loft’s value comes from volume rather than only floor plate.
A double-height void consumes vertical space that does not show up as an additional bedroom or conventional usable floor area, yet materially changes the home’s character.
That leads to an important investment point.
For a normal apartment, price-per-square-foot analysis can be highly useful.
For a loft, price per square foot is still important—but incomplete.
The buyer is partly paying for cubic volume, architecture and scarcity.
How Much Does a Kanso Loft Cost?
Current launch-market information indicates:
Kanso Loft from approximately AED 7.5 million
for an indicative size of around 1,625 sq ft.
That equates to roughly AED 4,615 per sq ft using the current indicative figures.
For context, current launch-market figures also indicate approximately:
| Residence | Indicative Starting Price | Indicative Size | Approx. AED/sq ft |
|---|---|---|---|
| Standard 2BR | AED 4.5M | 1,087 sq ft | AED 4,140 |
| 2BR + Maid | AED 5.4M | 1,475 sq ft | AED 3,661 |
| 2BR Kanso Loft | AED 7.5M | 1,625 sq ft | AED 4,615 |
| 3BR Kanso Residence | AED 8.4M | 2,239 sq ft | AED 3,752 |
Indicative prices and sizes come from current launch information and remain subject to exact unit availability and developer confirmation.
This table reveals something important.
The Kanso Loft currently appears to command the highest approximate entry price per square foot among these larger announced formats.
That is not necessarily a problem.
But it tells the investor exactly what is happening:
You are paying a premium for the product format.
The question becomes whether the double-height architecture, lower supply, views and future buyer appeal justify that premium.
Kanso Loft vs Standard Two-Bedroom Apartment
This is one of the most important comparisons for prospective buyers.
The standard two-bedroom and Kanso Loft both provide two bedrooms.
Yet they target different purchasing motivations.
Standard Two-Bedroom
A normal two-bedroom apartment has several advantages.
It offers single-level convenience.
It carries a substantially lower entry price.
It may appeal to a wider rental audience.
Furniture placement is familiar.
There are no internal stairs.
And from a purely functional perspective, it delivers two bedrooms with less capital committed.
For investors primarily targeting rental yield, these advantages matter.
Kanso Loft
The loft has different strengths.
It is architecturally distinctive.
It offers double-height living.
It creates vertical separation between social and private areas.
Its expansive glazing can amplify premium views.
And it may face less direct resale competition because fewer comparable homes exist.
Its weakness is price.
At current indicative launch figures, the buyer pays roughly AED 3 million more than for a standard two-bedroom entry product.
That is a large difference.
The loft therefore needs to be evaluated as a premium architectural asset, not simply a larger two-bedroom.
Kanso Loft vs Two-Bedroom + Maid’s Room
This comparison may be even more interesting.
Current launch-market figures indicate a two-bedroom apartment with maid’s room at around AED 5.4 million and 1,475 sq ft, versus approximately AED 7.5 million and 1,625 sq ft for the loft.
In other words, the loft requires approximately AED 2.1 million more while gaining only around 150 sq ft on those indicative figures.
Purely on space-for-money mathematics, the two-bedroom-plus-maid residence appears stronger.
But the properties serve different priorities.
The 2BR + maid buyer is paying for practical floor area and household functionality.
The Kanso buyer is paying for architecture, volume and rarity.
Neither is objectively superior.
The correct selection depends on whether the eventual buyer profile values utility or experience more highly.
Kanso Loft vs Three-Bedroom Kanso Residence
Perhaps the most revealing comparison is with the three-bedroom Kanso Residence.
Current market launch information indicates approximately AED 8.4 million for a Kanso Residence around 2,239 sq ft, versus AED 7.5 million for a 1,625 sq ft loft.
That means for roughly AED 900,000 more at the indicative starting level, a buyer may move from a two-bedroom architectural loft into a substantially larger three-bedroom residence.
The Kanso Residence floor plan includes three bedrooms plus additional flexible spaces and maid accommodation in released plan material.
This creates a critical buyer decision.
If your priority is maximum usable space and family functionality, the three-bedroom residence could present stronger numerical value.
If your priority is architectural identity, the loft may remain the more compelling product.
This is why PPI should not advise clients simply to “buy the most exclusive unit.”
The correct advice should depend on the purchaser.
Is the Kanso Loft a Good Investment?
Potentially—but its investment case is different from the standard apartment.
A conventional two-bedroom can be analysed primarily around purchase price, rent, service charges, comparable stock and exit liquidity.
The Kanso Loft introduces an additional element:
scarcity value.
Because the product format is unusual within Aldar’s portfolio and within conventional Abu Dhabi apartment stock, future resale buyers may place a premium on it. Aldar itself identifies the loft concept as a new residential format in its portfolio.
That is the positive side.
The negative side is equally important.
A more unusual property can also have a smaller buyer pool.
Not everyone wants stairs.
Not everyone needs double-height volume.
Not every investor wants to pay a significant premium for architecture that does not add another bedroom.
So scarcity cuts both ways.
There may be fewer competing properties.
There may also be fewer buyers seeking exactly that product.
The strongest investment scenario is therefore likely a well-positioned loft with an exceptional outlook bought at a rational premium.
Why View May Matter More for the Loft Than Other Units
The architectural format magnifies the importance of view.
A normal apartment may have several individual windows.
A double-height residence with substantial glazing turns the exterior outlook into a much larger part of the interior composition.
Imagine the same loft in two positions.
One faces open water and the Cultural District.
The other faces directly toward another residential building.
The floor area may be identical.
The emotional experience is not.
This may also affect resale pricing.
Premium buyers often make decisions based on features that cannot be changed later.
Kitchen cabinetry can be replaced.
Furniture can be upgraded.
Lighting can be redesigned.
A blocked view cannot easily be fixed.
For that reason, view deserves to be treated as a capital feature when choosing a Kanso Loft.
The Cultural District Location
Sei Saadiyat is located inside Saadiyat Cultural District, one of the project's most important investment fundamentals.
Aldar highlights proximity to destinations including Louvre Abu Dhabi, Zayed National Museum, Natural History Museum Abu Dhabi and teamLab Phenomena, while selected residences are expected to look toward Cultural District architecture, the Arabian Gulf and Abu Dhabi skyline.
This location potentially suits the Kanso Loft particularly well.
The loft is already positioned as a more design-conscious residential product.
Placing that product inside Abu Dhabi’s primary museum district creates a coherent buyer proposition.
An architecture-focused home makes intuitive sense in an architecture- and culture-focused neighbourhood.
That can matter in premium real estate because strong properties often have a clear identity.
Interior Design: Minimalism Without Coldness
The Sei Saadiyat interior concept uses stone, wood and textured plaster, with Aldar emphasising natural variations in texture and tone rather than absolute uniformity.
This aesthetic suits the loft format.
Large vertical spaces can easily feel cold if they rely too heavily on glass, polished stone and hard surfaces.
Warmer materials help counterbalance that scale.
The overall design language is intended to combine minimalism with warmth and character.
For buyers, the practical issue will be how closely the finished residence matches the visual quality implied by renderings.
As with any off-plan property, marketing imagery should be treated as indicative until final delivered specifications are available.
The SPA, finish schedule and developer specifications carry more weight than a rendered image.
Flexible Working Space
Aldar specifically references flexible working spaces within the loft concept.
That may sound like a small detail, but it reflects an important shift in premium residential design.
Home working is no longer necessarily an occasional activity performed at the dining table.
High-value buyers increasingly expect homes to accommodate work without sacrificing bedrooms.
A flexible work zone in a loft can be particularly effective because the double-height design allows visual openness while the upper and lower levels naturally create spatial separation.
For professionals, entrepreneurs and international owners who spend part of the year in Abu Dhabi, this can add practical value.
What About Acoustics and Cooling?
These are two less glamorous questions that buyers should still ask.
Double-height spaces can behave differently acoustically from conventional rooms.
Sound can travel more easily between levels, particularly where bedrooms overlook a living void.
Likewise, larger vertical volumes can affect cooling behaviour.
A modern building designed in Abu Dhabi will naturally account for air conditioning, insulation and glazing performance, but the homeowner should still examine the final specifications.
This is a good example of why buying a loft requires more than admiring the rendering.
Ask about:
glazing specification, air-conditioning zoning, acoustic treatment, bedroom separation, curtain/blind provisions and how the double-height façade is maintained.
These details influence everyday comfort.
Families: Is a Kanso Loft Practical?
For some families, yes.
For others, the Kanso Residence may be more appropriate.
A loft can work well for a couple with one child, a small family, professionals needing a guest bedroom or an owner who wants dramatic entertaining space.
But families needing three true bedrooms, maid accommodation and maximum storage may find the larger Kanso Residence more practical.
Parents of very young children should also consider the internal staircase and upper-floor layout.
The correct property is the one that fits the household’s real routines—not the one that photographs best.
Who Is the Ideal Kanso Loft Buyer?
The strongest candidate is probably someone who values architecture as much as bedroom count.
That may include:
a design-conscious owner occupier, professional couple, international buyer, collector or culture-oriented resident, buyer seeking a distinctive Abu Dhabi second home, or an investor targeting premium resale rather than maximum rental yield.
A Kanso Loft may be less compelling for:
a highly yield-focused investor, a buyer needing maximum bedrooms per dirham, someone who strongly prefers single-level living or a household requiring extensive service accommodation.
Understanding this distinction is essential because the loft’s strongest qualities are qualitative.
What About Rental Demand?
A Kanso Loft could appeal to affluent tenants seeking something more distinctive than a standard apartment.
But PPI should not invent a future rental yield today.
Sei Saadiyat is expected to hand over in Q4 2030.
By then:
rental levels may be different, additional Saadiyat projects will have completed, service charges will be clearer, the Cultural District will be more developed and the premium tenant market may have changed.
Therefore, it is more credible to discuss rental demand drivers today rather than publish unsupported “8% ROI” claims.
Those drivers include location, architecture, two-bedroom practicality, Aldar branding, Cultural District access and relative scarcity.
Actual yield analysis should be updated closer to completion using real comparable rents.
Resale Potential
The resale thesis is interesting precisely because the Kanso Loft is not a conventional product.
If only a limited number of comparable loft residences become available, an owner may face less direct competition than someone selling one of many standard two-bedroom apartments.
However, resale success will depend on four major factors:
acquisition price, view, overall market conditions and the number of genuine loft buyers.
The biggest mistake would be to assume:
rare = guaranteed appreciation.
A rare property bought too expensively can still generate a poor return.
The goal should be to buy scarcity at a defensible price.
The 50/50 Payment Plan
The wider Sei Saadiyat development currently carries a 50/50 payment plan with 5% down, and estimated handover is Q4 2030.
Using the indicative AED 7.5 million Kanso Loft starting figure as an example:
| Stage | Percentage | Illustrative Amount |
|---|---|---|
| Initial payment | 5% | AED 375,000 |
| Remaining pre-handover | 45% | AED 3,375,000 |
| Total pre-handover | 50% | AED 3,750,000 |
| Handover balance | 50% | AED 3,750,000 |
| Total | 100% | AED 7,500,000 |
These figures illustrate the 50/50 structure; buyers should rely on the official reservation and SPA payment schedule for exact dates and unit-specific amounts.
The key number here is the AED 3.75 million handover balance on an indicative AED 7.5 million purchase.
Anyone considering the loft should plan for that amount long before 2030.
Can a Kanso Loft Qualify for UAE Golden Residency?
At an indicative purchase price around AED 7.5 million, a Kanso Loft sits well above the UAE’s AED 2 million real-estate investment threshold associated with the qualifying property-investor Golden Residency route.
That does not mean purchasing the loft automatically produces residency approval.
Government requirements, documentation, ownership and eligibility rules still apply.
PPI should present Golden Visa relevance as an eligibility consideration, not a guaranteed developer benefit.
What Buyers Should Check Before Reserving
For the Kanso Loft specifically, PPI should help a buyer verify more than the normal property checklist.
The key items are:
exact Type A or Type B floor plan, exact total saleable area, balcony area, tower and stack, floor, double-height orientation, permanent or potential view obstruction, upper-floor privacy, internal staircase design, service/utility positioning, parking allocation, service-charge estimate, complete payment schedule, transfer rules, finish specification and final SPA wording.
If a maid’s-room variant is offered for a particular loft, that should also be verified against the exact unit rather than assumed from general project marketing.
The aim is to understand precisely what the buyer is paying the premium for.
Frequently Asked Questions About Kanso Lofts
What is a Kanso Loft at Sei Saadiyat?
It is Aldar’s new two-bedroom loft-style residence featuring a double-height open-plan living area, elevated bedrooms, expansive windows and flexible working space.
Is the Kanso Loft a duplex?
Yes. Released plans show the residence across two floors, with living, dining and kitchen functions on the entrance level and bedrooms above.
How many bedrooms does a Kanso Loft have?
Two bedrooms.
What Kanso Loft floor plans are available?
Current floor-plan material identifies Type A and Type B configurations.
How much does a Kanso Loft cost?
Current launch-market information indicates pricing from approximately AED 7.5 million, subject to actual inventory and developer confirmation.
How large is a Kanso Loft?
Current launch-market information indicates approximately 1,625 sq ft, or around 151 sqm. Exact unit areas should be confirmed at reservation.
Is the loft format new for Aldar?
Yes. Aldar's launch statement describes the loft concept introduced at Sei Saadiyat as a new residential format for its portfolio.
When is Sei Saadiyat expected to hand over?
Estimated handover is Q4 2030.
What is the payment plan?
Sei Saadiyat offers a 50/50 payment plan with 5% down.
Is a Kanso Loft better than a standard two-bedroom apartment?
Not universally. The loft provides architectural volume, vertical separation and greater distinctiveness, while a standard two-bedroom offers lower entry cost and simpler single-level living.
Is a Kanso Loft a good investment?
It can be compelling for buyers seeking scarce premium property in Saadiyat Cultural District, but the unit’s price, view, layout, future market demand and holding period remain critical.
Final Verdict: Is the Kanso Loft Worth the Premium?
The Kanso Loft is arguably the most architecturally interesting product currently announced at Sei Saadiyat.
Its appeal does not come from having more bedrooms.
It comes from offering something different.
A double-height principal living space, two-level arrangement, expansive glazing, greater visual volume and a format that Aldar itself identifies as new to its residential portfolio all give the property a distinct identity.
That identity can be valuable.
But it comes at a price.
Current indicative launch figures place the Kanso Loft at roughly AED 7.5 million and around 1,625 sq ft, giving it a meaningful premium over standard two-bedroom options and even a higher indicative price per square foot than larger formats in the project.
For a buyer whose priority is simply obtaining two bedrooms, the mathematics may not justify that premium.
For a buyer seeking a scarce, design-led residence in Saadiyat Cultural District, the calculation is different.
That is the essential distinction.
Do not buy a Kanso Loft because it is more expensive.
Buy it only if the features creating that premium are exactly the features you value—and features you believe future buyers will value too.
For current Kanso Loft availability, Type A and Type B floor plans, exact launch prices, views and unit comparisons, contact Pro Property Investments at +971 54 417 5657.

Join The Discussion