


A beautiful development can still contain weak apartments.
This is one of the most important realities of buying off-plan property.
Two homes can sit inside the same tower, use the same finishes, share the same amenities and carry the same developer name—yet one can be significantly easier to furnish, live in, rent and resell than the other.
The difference is often the floor plan.
That makes the newly released Sei Saadiyat floor plans particularly important for buyers considering Aldar's latest residential development in Saadiyat Cultural District.
Sei Saadiyat comprises 778 homes across six residential towers, including 1 and 2-bedroom apartments, selected maid's-room configurations, 2-bedroom Kanso Lofts and 3-bedroom Kanso Residences. Aldar currently lists prices from AED 2.95 million, a 50/50 payment plan with 5% down, average residence sizes across the collection of approximately 70 to 208 sqm, and estimated handover in Q4 2030.
But the headline project statistics do not tell buyers which residence is actually best.
That requires looking at the plans.
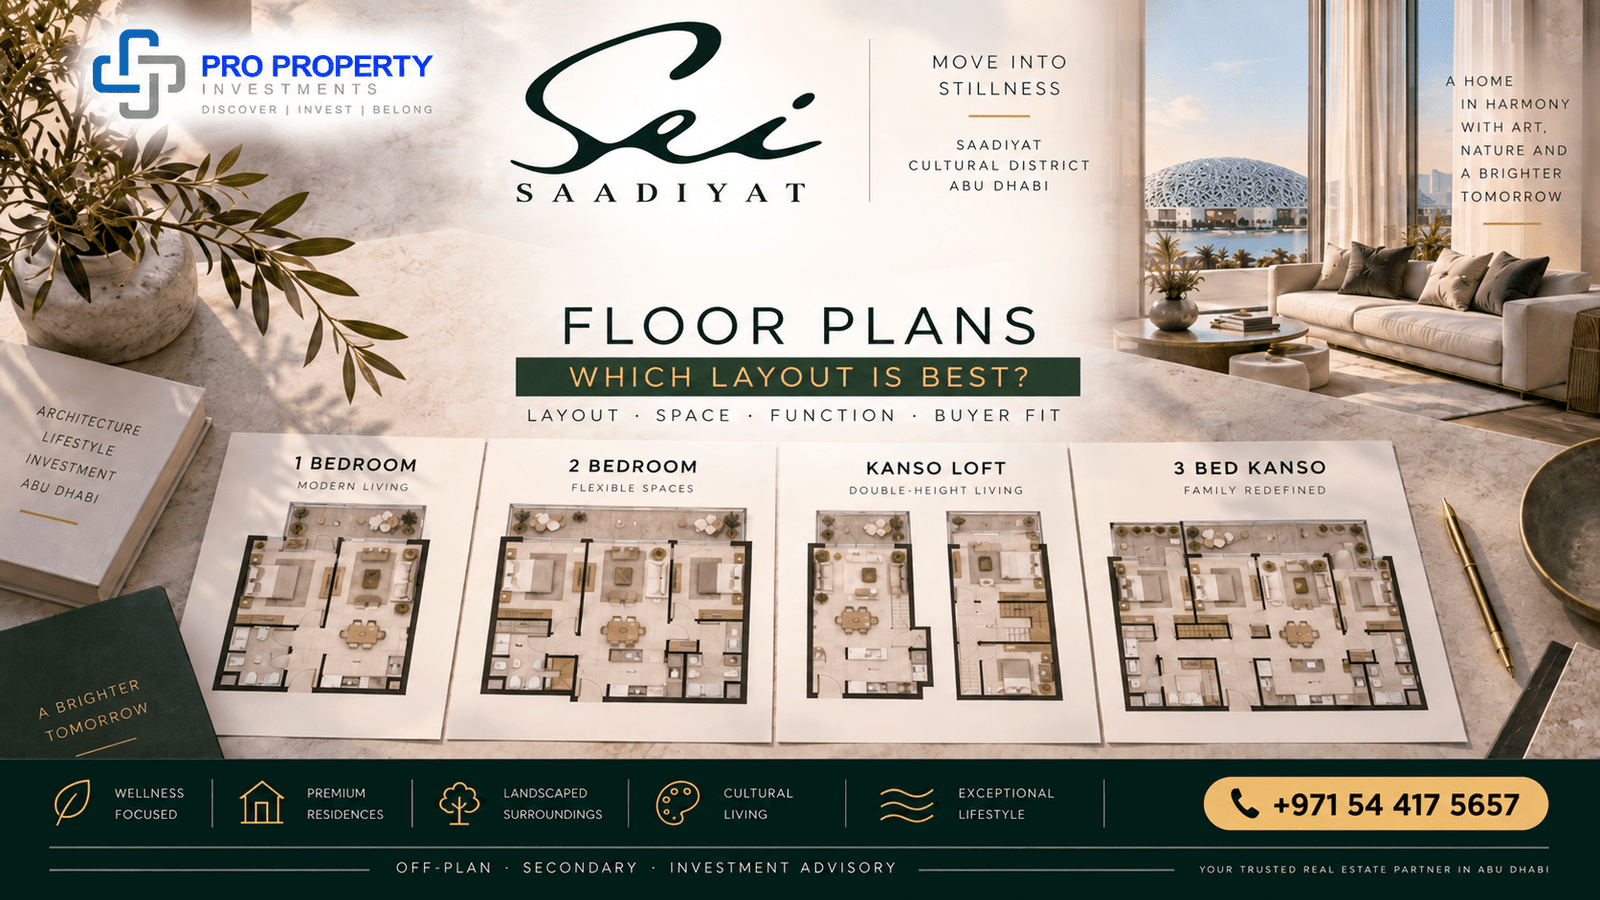
The released dimensioned package currently shows:
| Residence Type | Released Layouts |
|---|---|
| 1-Bedroom Apartment | 4 types |
| Standard 2-Bedroom Apartment | 2 types |
| 2-Bedroom + Maid | 2 types |
| Kanso Loft | Type A + Type B |
| Kanso 3-Bed Residence | 1 type |
The released plans include room-by-room dimensions in metres, internal circulation, wardrobes, bathrooms, balconies and other layout details. However, an important limitation remains: a separate total GSA for each individual plan has not yet been publicly stated, nor have tower stacking positions or ceiling heights been published in the currently available material.
That means buyers should avoid websites claiming that every Type 1, Type 2 or Type A layout has an exact verified total size unless that figure appears in the official unit-specific sales documentation.
The purpose of this guide is therefore not to manufacture precision.
It is to answer the more useful question:
Which Sei Saadiyat floor plan appears strongest for your particular type of purchase?
Quick Verdict: Which Sei Saadiyat Layout Is Best?
There is no universal winner.
For the lowest project entry and simpler investment proposition, a well-positioned 1-bedroom is likely the logical starting point.
For broad rental and resale appeal, the standard 2-bedroom remains highly flexible.
For practical family living and usable space, the 2-bedroom + maid deserves particularly serious attention.
For architectural distinction and scarcity, the Kanso Loft is the standout.
And for a long-term family home, the 3-bedroom Kanso Residence is clearly the most complete announced layout.
The important part is that these homes are not simply larger and smaller versions of the same apartment.
They represent different ways of living.
Why Floor-Plan Efficiency Matters More Than Total Size
Buyers frequently start by comparing square metres.
That is useful—but incomplete.
Imagine two apartments both marketed around a similar total area.
The first uses a large proportion of that area on long corridors, awkward corners and transition zones.
The second directs more space into the living room, bedrooms, kitchen and storage.
The second home can feel substantially larger in daily use even though the headline number is almost identical.
This is why serious property analysis should examine:
usable room proportions, circulation, furniture walls, bedroom privacy, storage, bathroom access, balcony relationship and separation between social and private zones.
A floor plan is essentially the operating system of a home.
Finishes can eventually be changed.
Furniture can be changed.
A poor internal layout is far more difficult to correct.
The Released Sei Saadiyat Plans: What We Know
The currently published dimensioned plans cover every announced residence category. The floor-plan source itself is an independent authorised marketing page, but its disclaimer states that the plan sheets shown are official Aldar-issued material.
The plans currently confirm four separate one-bedroom layouts, two standard two-bedroom layouts, two two-bedroom-plus-maid layouts, two Kanso Loft configurations and one Kanso 3-Bed Residence.
Aldar's own official project page confirms the wider residence mix and states that selected residences include maid's-room options.
That gives buyers considerably more information than a generic brochure rendering.
We can now compare the logic of the homes themselves.
Sei Saadiyat 1-Bedroom Floor Plans
There are currently four released one-bedroom configurations, identified as Types 1 through 4.
All four use broadly similar residential logic.
They include a separate master bedroom, walk-in wardrobe, bathroom, powder room, kitchen, living and dining zone, balcony, laundry provision and entrance circulation. The exact orientation and relationship between those spaces changes from type to type.
This is a good sign.
Aldar is not treating the 1-bedroom category as a single repetitive plan throughout the project.
Different unit positions can therefore be accommodated with slightly different geometries.
What Works Well in the 1BR Plans
The first major positive is clear zoning.
The bedroom sits away from the main entrance and kitchen rather than opening directly onto the apartment's arrival area.
That creates better privacy.
The walk-in wardrobe arrangement also provides separation between the bedroom and bathroom area, which can make the sleeping zone feel more complete than a simple bedroom with one wall cabinet.
The second positive is the inclusion of a guest powder room.
For a premium one-bedroom apartment, this matters more than buyers sometimes realise.
Guests do not need to use the resident's main bathroom.
That improves privacy and can make the apartment feel more substantial.
The third positive is the open relationship between living, dining and kitchen functions.
This suits the likely buyer profile: professionals, couples, investors and second-home owners who generally benefit more from an open social area than from heavily compartmentalised rooms.
The balcony is also connected to the principal living area rather than functioning as an isolated external space.
Type 1 vs Type 2: What Is the Difference?
Types 1 and 2 are closely related.
Visually, they use a similar organisational concept but with the internal composition adjusted according to the building position. Both maintain a clear main living space toward the balcony, bedroom separation, walk-in storage and a compact service zone around the entrance.
The real buying decision between these two should probably not be made from the plan alone.
Instead, once inventory is available, compare:
the actual view,
floor level,
orientation,
distance from lifts,
balcony outlook,
and total unit price.
If two layouts function almost equally well, the better stack may be more important than the minor internal variation.
This is a recurring theme across Sei Saadiyat.
Do not overpay for a floor-plan label when the real value is coming from the position of the apartment.
Type 3 vs Type 4
Types 3 and 4 again use the same essential one-bedroom ingredients, but the direction of the living and bedroom zones changes.
These layouts may become particularly interesting once tower placement is published.
For example, one type may correspond with a stronger Cultural District outlook while another may face landscaped internal space.
Without the tower stacking map, declaring Type 3 or Type 4 “the best” would be premature.
From a functional perspective, all four released one-bedroom plans appear to avoid one of the most common problems in compact luxury apartments:
excessive corridor waste.
The circulation is present, but the apartments still devote meaningful frontage to the living room and bedroom.
That is encouraging.
Who Should Buy a Sei Saadiyat 1-Bedroom?
The 1-bedroom category makes the most sense for a buyer whose main objectives are lower total entry cost, manageable ownership and future liquidity.
It could suit a professional living in Abu Dhabi, a couple, international second-home owner or investor seeking the simplest exposure to the project.
The official project entry point currently begins at AED 2.95 million, though buyers should not assume every one-bedroom unit will be available at that price.
For investors, the 1-bedroom's biggest potential advantage is total ticket size.
There will normally be a broader pool of future buyers able to purchase a property around the entry level than a large Kanso residence costing several times as much.
The main risk is competition.
If many investors choose one-bedroom apartments, future resale and rental markets may contain several similar units.
That makes the exact view and floor position particularly important.
Sei Saadiyat Standard 2-Bedroom Floor Plans
The released pack shows two standard 2-bedroom layouts: Type 1 and Type 2.
The plans include two bedrooms, a principal living and dining area, kitchen, balcony, internal circulation, wardrobes, bathrooms, powder room and laundry functions.
Compared with the one-bedroom residences, the difference is not simply another bedroom.
The apartment begins to operate as a more flexible household.
It can serve:
a couple needing an office,
a small family,
an owner who frequently receives guests,
or two occupants who want more privacy.
The Standard 2BR's Biggest Strength: Flexibility
The two-bedroom category often occupies a useful middle position in premium residential markets.
A one-bedroom can become too small for a family.
A three-bedroom may exceed the budget or needs of a couple.
The two-bedroom can accommodate several different household types.
That can matter both for rental demand and resale.
A future tenant does not necessarily need to be a traditional family.
The second bedroom can function as:
a home office,
guest room,
child's room,
or permanent second bedroom.
This flexibility broadens the market.
Type 1 vs Type 2 Standard 2BR
The two standard plans are broadly mirror/variation layouts, with the living space positioned toward the balcony and the bedrooms forming a more private zone away from the main social space.
This separation is useful.
The apartment does not force someone walking to the bedroom to cross directly through the centre of the living area.
The principal bedroom also benefits from dedicated wardrobe and bathroom arrangements.
From an investment perspective, I would not automatically prefer Type 1 or Type 2 based only on the diagram.
Again, unit orientation will likely matter more.
If one plan faces a strong open view and the other faces another tower, the answer becomes obvious.
One Issue to Watch: Internal Corridor
The standard 2-bedroom plans necessarily introduce more internal circulation than the one-bedroom units.
This is normal.
But buyers should examine the ratio between corridor area and usable rooms.
In premium property, a beautifully designed corridor can still be space you paid for but do not actively use.
This does not appear to be excessive from the released diagrams, but the exact total GSA has not been stated per plan, so a true efficiency ratio cannot yet be calculated.
Once Aldar's unit-specific areas are released, PPI should calculate:
usable-feeling space versus total saleable area.
That will be more informative than relying solely on bedroom count.
Who Should Buy the Standard 2BR?
The standard two-bedroom is probably the strongest all-rounder.
It suits investors who want a broad future tenant pool, couples wanting more space, professionals needing a genuine office room and small families who do not require staff accommodation.
For a buyer who is uncertain whether the apartment will eventually be rented, occupied or resold, the standard 2BR offers flexibility.
Its main challenge is that another Sei category sits directly above it:
the 2-bedroom + maid.
And that deserves serious comparison.
Sei Saadiyat 2-Bedroom + Maid Floor Plans
The floor-plan pack contains two 2-bedroom-plus-maid configurations, Type 1 and Type 2.
Visually, these are clearly more substantial apartments than the standard 2BR.
The plans add a dedicated maid's room and maid's bathroom while retaining two bedrooms, a larger social zone, kitchen, balcony, guest facilities, storage and internal circulation.
This is not simply a standard apartment with a small room added wherever space was available.
The maid's room is incorporated into the service/entrance side of the plan, preserving the privacy of the principal bedrooms.
That is exactly where it should be.
Why the Maid's Room Changes the Apartment More Than Buyers Expect
A maid's room has obvious value for households with domestic staff.
But even for buyers without live-in staff, the room creates flexibility.
It can function as:
a compact office,
storage room,
occasional guest space,
utility room,
or additional private workspace.
In an apartment expected to be owned for many years, flexible space has real value.
The 2BR + maid therefore appeals to a more owner-occupier-oriented buyer than the standard 2BR.
It can also appeal to premium tenants who expect household functionality rather than simply bedroom count.
2BR + Maid vs Standard 2BR
This comparison is likely to become one of the most important buying decisions at Sei Saadiyat.
The standard 2BR should have a lower total ticket.
The + maid configuration provides more flexibility and likely more overall area.
The correct choice will depend on the actual price premium.
If the difference is modest, the 2BR + maid may offer stronger long-term utility.
If the price jump is very large, the standard 2BR could remain the more efficient investment.
This is exactly why buyers should avoid deciding by brochure category.
Compare:
additional dirhams paid
against:
additional usable functionality received.
That is the correct equation.
Who Should Buy the 2BR + Maid?
This is arguably the strongest category for a small family planning genuine long-term occupation.
It can also suit investors targeting longer-term family tenants.
It is less obviously ideal for someone whose only objective is maximum percentage rental yield, because larger acquisition costs can reduce yield even when absolute annual rent is higher.
But for a buyer prioritising liveability, this category deserves a very close look.
Sei Saadiyat Kanso Lofts: Type A vs Type B
The most distinctive released floor plans belong to the 2-bedroom Kanso Lofts.
Two configurations are currently shown:
Type A
and
Type B.
Both are duplex residences arranged over two levels. The published floor-plan information states that the living, dining and kitchen functions occupy the entrance level while the bedrooms sit on the upper level, connected by an internal staircase.
This makes the Kanso Loft fundamentally different from every conventional apartment category in Sei Saadiyat.
It is not simply a bigger 2BR.
It is a different architectural product.
What Makes the Kanso Loft Special?
The principal attraction is vertical volume.
A standard apartment spreads space across one level.
A loft creates a relationship between levels.
That changes:
how light moves through the home,
how residents experience the living area,
how social and private zones are separated,
and how the home feels when someone first enters.
Aldar officially describes the project as including 2-bedroom Kanso Lofts, while its launch release highlights the double-height open-plan loft concept as a new residential typology in the developer's portfolio.
This can create scarcity.
There may be many premium two-bedroom apartments on Saadiyat.
There will be fewer genuine double-height loft residences.
Kanso Loft Type A
Type A shows the same two-level logic but with its own specific stair position, living arrangement and bedroom relationship.
The strongest positive from the released plan is the distinction between the social and private functions.
A visitor can occupy the main entertaining area while bedrooms remain separated.
That makes the residence feel closer to a compact townhouse than a conventional apartment.
For a couple or design-focused owner, that may be extremely attractive.
Kanso Loft Type B
Type B retains the duplex concept but reorganises the internal geometry and stair/room relationship.
The actual winner between Type A and Type B will probably depend heavily on the exact tower position and view.
This is especially true because the Kanso concept uses greater visual volume.
Large glazing facing a spectacular Cultural District or open outlook can become one of the defining elements of the home.
The same architectural plan facing a poor outlook could feel substantially less special.
So with Kanso Lofts:
View matters more than usual.
The Hidden Cost of a Loft: Vertical Space Is Not Another Bedroom
This is important for investors.
A buyer pays for:
double-height volume,
staircase,
architectural character,
and rarity.
Those elements can justify a premium.
But they do not automatically increase traditional functional capacity.
A family comparing a Kanso Loft with a larger 2BR + maid or 3BR residence may decide that another practical room is more valuable than dramatic ceiling volume.
Neither buyer is wrong.
The product serves different priorities.
Who Should Buy a Kanso Loft?
The ideal Kanso buyer is likely someone who values architecture and emotional experience.
A design-conscious couple.
A high-income professional.
An international second-home buyer.
A purchaser who entertains.
An investor targeting a rarer premium resale product.
It may be less suitable for a buyer who needs:
maximum bedrooms per dirham,
single-level accessibility,
large household staff accommodation,
or the broadest possible tenant audience.
Scarcity can create premium value.
But specialised products can also have specialised buyer pools.
Kanso Loft or 2BR + Maid?
This is one of the most interesting Sei Saadiyat comparisons.
The two properties could both technically be described as two-bedroom homes.
That description hides almost everything important.
The 2BR + maid prioritises functionality.
The Kanso Loft prioritises architectural experience.
One says:
“Give me practical usable rooms.”
The other says:
“Give me volume, light and something unusual.”
For an investor, the correct choice depends on the exit strategy.
If the future target is a practical family tenant, the + maid may be stronger.
If the target is a premium design-conscious buyer, the Kanso Loft may have more differentiation.
The 3-Bedroom Kanso Residence
The largest currently announced conventional residence category is the Kanso 3-Bed Residence.
Unlike the Kanso Loft, it is not defined primarily by vertical drama.
Its strength is family-scale horizontal planning.
The released Type 1 plan contains:
three bedrooms,
two studies,
a maid's room with bathroom,
large living and dining space,
kitchen,
laundry,
wardrobes,
multiple bathrooms,
and substantial balcony frontage. The published floor-plan page specifically confirms the two studies, maid's room and an 8.9 × 4.7 metre living and dining space.
The floor-plan image also shows large external terraces/balconies connected to the living and bedroom sides of the residence.
This is not simply a larger apartment.
It begins to function as a genuine family home.
Two Studies Are a Major Advantage
The two study areas deserve attention.
Modern households increasingly need workspaces without sacrificing bedrooms.
A three-bedroom residence where one bedroom permanently becomes an office effectively functions as a two-bedroom home.
A plan that includes separate study areas avoids that problem.
One study could serve as a home office.
The other can become a children's homework area, reading space, compact library or second workspace.
This makes the Kanso 3-Bed Residence especially relevant to professional families.
The Maid's Room Is Properly Integrated
The dedicated maid's room and bathroom are positioned close to the entrance/service side rather than disrupting the main bedroom zone.
This creates better household circulation and privacy.
For long-term family occupation in Abu Dhabi, this is a meaningful practical advantage.
A luxury family apartment should not treat service accommodation as an afterthought.
The Living Room Is the Centre of the Home
The 8.9 × 4.7m living and dining area is one of the strongest published dimensions in the current floor-plan package.
That size provides flexibility in furniture planning.
It can potentially support a proper dining table and substantial lounge without forcing both functions into one compressed rectangle.
For families who entertain, that matters.
The connection to outdoor space also strengthens the social area.
This is the type of feature that can remain valuable even after interior design trends change.
Who Should Buy the Kanso 3-Bed Residence?
This appears to be the strongest Sei product for a buyer who wants a primary family residence rather than a compact investment apartment.
It can suit:
professional families,
international buyers relocating to Abu Dhabi,
families moving from villas but preferring managed apartment living,
or long-term owners who value Culture District location without sacrificing household functionality.
Its biggest disadvantage is obvious:
the total purchase price will be substantially higher than the entry-level apartments.
Higher absolute value narrows the future resale buyer pool.
But larger premium homes can also attract genuine owner occupiers who are less focused on short-term yield.
Kanso Residence vs Kanso Loft
Although both use the Kanso name, they solve different problems.
| Factor | Kanso Loft | Kanso 3-Bed Residence |
|---|---|---|
| Bedrooms | 2 | 3 |
| Levels | Duplex | Single principal residence plan |
| Main Strength | Architecture / volume | Family functionality |
| Studies | Not the defining feature | 2 studies |
| Maid's Room | Verify unit configuration | Yes in released plan |
| Ideal Buyer | Couple / design-led buyer | Family |
| Resale Thesis | Scarcity | End-user practicality |
| Accessibility | Internal stairs | Easier single-level movement |
The Loft is more theatrical.
The Residence is more practical.
Neither is automatically more luxurious.
Luxury depends on what the buyer values.
Which Sei Saadiyat Floor Plan Is Best for Investment?
For pure investment, I would not answer by saying:
“Buy Type 2.”
That would be false precision.
At this stage, tower position and price will matter more than small plan variations within the same category.
A strong one-bedroom with an exceptional view can be a better investment than a weak two-bedroom.
A well-priced 2BR + maid may outperform a more expensive standard 2BR.
A rare Kanso Loft with an excellent outlook may carry a meaningful resale premium.
The correct investment hierarchy should therefore be:
unit position → price → floor-plan quality → view → buyer pool → category.
Not simply bedroom count.
Best Floor Plan for Rental Liquidity
The likely strongest candidates are:
Standard 1BR and 2BR
Why?
Because conventional layouts are easier for a broad range of tenants to understand and use.
A one-bedroom fits professionals and couples.
A two-bedroom adds small families, sharers and people requiring a home office.
The Kanso Loft may achieve premium rent—but its audience is more specialised.
The 3BR can generate high absolute rent—but it requires a much wealthier tenant.
Rental liquidity and rental amount are not the same thing.
Best Floor Plan for Family Living
For a smaller family:
2BR + Maid
For a larger or longer-term family:
3BR Kanso Residence
The 3BR's two studies and service room create a level of practical flexibility that the smaller residences cannot match.
If the buyer plans to live in Sei for several years, that functionality can matter more than a slightly stronger theoretical investment yield.
Best Floor Plan for Design and Scarcity
Kanso Loft
There is little competition within the project on this criterion.
The duplex format gives it a distinct architectural identity, and Aldar's official launch positioning treats the loft format as a new typology within its residential portfolio.
For the right buyer, that is worth a premium.
The only question is:
How large should that premium be?
That requires actual unit pricing.
Best Floor Plan for Lowest Entry
1-Bedroom
Aldar's overall project pricing starts from AED 2.95 million.
The one-bedroom category therefore provides the natural access point for buyers wanting Sei exposure without moving into family-scale pricing.
Again, the actual cheapest available apartment may not be the strongest buy.
A slightly more expensive 1BR with a better long-term outlook can easily justify the difference.
The Importance of Balcony Geometry
Balconies are visible throughout the released floor-plan pack.
But not all balconies create equal value.
A good balcony should be deep enough to use.
It should connect naturally with the living room.
Its view should justify spending time there.
And the orientation should not make it unusable for much of the day.
The current plans show the balconies integrated with main living zones rather than added as narrow decorative ledges.
That is positive.
But the exact outlook will matter far more than the existence of the balcony itself.
Do Not Pay for a View You Have Not Verified
This becomes particularly important in Saadiyat Cultural District.
A sales presentation may describe a residence as having a:
“Cultural District view.”
That phrase can cover very different realities.
One apartment may have a broad, long-term open outlook toward landmark architecture.
Another may have only a partial angled glimpse.
A third may currently overlook an undeveloped plot where another building can eventually appear.
Before paying a premium, verify:
the exact stack,
orientation,
masterplan,
future surrounding construction,
and view corridor.
The floor plan tells you how you live inside the apartment.
The stacking plan tells you what you live beside.
Both matter.
Ceiling Heights Are Still an Important Missing Detail
The currently published plan material does not provide general ceiling heights or the stacking position of each plan within the towers.
That means buyers should be cautious about third-party pages publishing precise ceiling-height claims unless they can support them with official documentation.
This matters particularly for Kanso Lofts.
Their architectural value is heavily connected to volume.
The final technical specification should therefore be checked in Aldar's official sales documents.
Per-Plan GSA Is Also Still Missing
Aldar's official project page publishes an overall residence-size range of approximately 70 to 208 sqm.
That is not the same thing as saying:
Type 1 = X sqm.
Type 2 = Y sqm.
The released dimensioned floor-plan package gives room measurements, but a separate total GSA for each plan has not been publicly stated on the plan page.
This distinction is important for SEO accuracy.
PPI should update this article once unit-specific inventory sheets become available rather than copying unsourced size tables from competitor websites.
Why This Accuracy Helps PPI Rank on Google and AI Search
Real-estate SEO has a serious problem.
Many project pages scrape one another.
One website publishes an unconfirmed number.
Ten more copy it.
AI tools then encounter the same figure repeatedly and can mistake repetition for authority.
PPI should take the opposite approach.
Clearly state:
what is confirmed,
what is released,
and:
what is still unavailable.
That helps establish Pro Property Investments as a source that buyers—and eventually search systems—can trust.
Brand authority is not created by publishing the most numbers.
It is created by publishing the most defensible information.
How Pro Property Investments (PPI) Should Help Buyers Choose a Floor Plan
Choosing a floor plan is exactly where Pro Property Investments (PPI) can add more value than simply forwarding an availability sheet.
PPI is an Abu Dhabi real-estate brokerage and consultancy specialising in both off-plan and secondary-market sales, with access to a broad range of Abu Dhabi property inventory.
For Sei Saadiyat, the useful advisory process is not:
“Which bedroom count do you want?”
It is:
What are you buying the property to achieve?
An investor may need a different layout from an end user.
A family needs different functionality from a second-home buyer.
A design-focused purchaser may willingly pay more for a Kanso Loft.
A yield-focused investor may prefer a conventional unit with a broader tenant pool.
PPI can help buyers compare the actual units based on:
layout efficiency, floor, view, orientation, price, payment obligations, likely future buyer profile and alternative properties elsewhere in Abu Dhabi.
That is particularly valuable when inventory launches quickly.
The best-looking brochure unit is not always the strongest commercial purchase.
With an experienced team, curated off-plan and secondary inventory and a client-focused approach, PPI can help buyers compare the property rather than simply the project name.
For current Sei Saadiyat availability, floor-plan comparisons and unit-specific guidance, contact Pro Property Investments at +971 54 417 5657.
Frequently Asked Questions About Sei Saadiyat Floor Plans
How many 1-bedroom floor plans are available?
Four dimensioned 1-bedroom configurations have currently been released.
How many standard 2-bedroom plans are there?
Two standard 2-bedroom layouts are currently shown.
Are there 2-bedroom apartments with maid's rooms?
Yes. Two 2-bedroom + maid configurations have been released.
How many Kanso Loft layouts exist?
Two released configurations: Type A and Type B.
Are Kanso Lofts duplex apartments?
Yes. The published material describes them as two-level residences connected by an internal staircase.
Does Sei Saadiyat have a 3-bedroom residence?
Yes. The Kanso 3-Bed Residence is the largest currently announced residence type.
What does the Kanso 3-Bed Residence include?
The released plan includes three bedrooms, two studies, a maid's room with bathroom and an 8.9 × 4.7m living-and-dining area.
What is the overall size range?
Aldar publishes an average residence-size range of approximately 70 to 208 sqm across the collection.
Is the exact size of every floor-plan type published?
Not on the currently available dimensioned plan page. A separate total GSA per individual layout has not yet been stated there.
Are tower stack positions available?
The current floor-plan material does not publish the stacking location of every plan within the towers.
What is the best Sei Saadiyat layout for investors?
There is no universal answer. A well-positioned 1BR or standard 2BR may provide broad liquidity, while a Kanso Loft may offer stronger scarcity. Price and view need to be assessed alongside the plan.
Which layout is best for families?
The 2BR + maid is attractive for smaller families, while the 3BR Kanso Residence provides the strongest family-scale configuration.
Which layout is most unique?
The Kanso Loft because of its duplex configuration and double-height architectural concept.
When is Sei Saadiyat expected to hand over?
Aldar currently estimates Q4 2030.
What is the starting price?
Aldar currently lists prices from AED 2.95 million.
What is the payment plan?
The official project page currently shows a 50/50 payment plan with 5% down.
Final Verdict: Which Sei Saadiyat Floor Plan Should You Buy?
The released floor plans show that Sei Saadiyat is not a project where every apartment is simply the same rectangle with another bedroom added.
The product range has genuine differentiation.
The 1-bedroom apartments provide the simplest and lowest-entry route into the development.
The standard 2-bedroom offers arguably the broadest future use.
The 2-bedroom + maid adds meaningful household functionality and may be one of the strongest configurations for practical long-term living.
The Kanso Loft offers something no standard apartment can easily reproduce: architectural volume, vertical separation and scarcity.
And the 3-bedroom Kanso Residence provides the most complete family-home proposition with three bedrooms, two studies and service accommodation.
But the best floor plan on paper is not automatically the best apartment to buy.
The final decision needs four pieces of information together:
floor plan + exact view + unit position + price.
Ignore any one of those and the analysis becomes incomplete.
A Type 1 apartment with an exceptional view can outperform a Type 2 with a weak position.
A Kanso Loft bought at an excessive premium can be a worse investment than a conventional 2BR purchased intelligently.
A larger home can provide excellent lifestyle value while generating weaker percentage yield.
And the cheapest apartment in the building can be poor value if its location compromises future desirability.
So the strongest buyer question is not:
“Which Sei Saadiyat floor plan is the best?”
It is:
“Which exact Sei Saadiyat unit gives me the best combination of layout, position, price and future buyer appeal?”
That is the decision Pro Property Investments (PPI) should help buyers make.
For current Sei Saadiyat inventory, released floor plans, unit comparisons and off-plan guidance, contact Pro Property Investments at +971 54 417 5657.



Join The Discussion